•
Some sites are won, not bought.
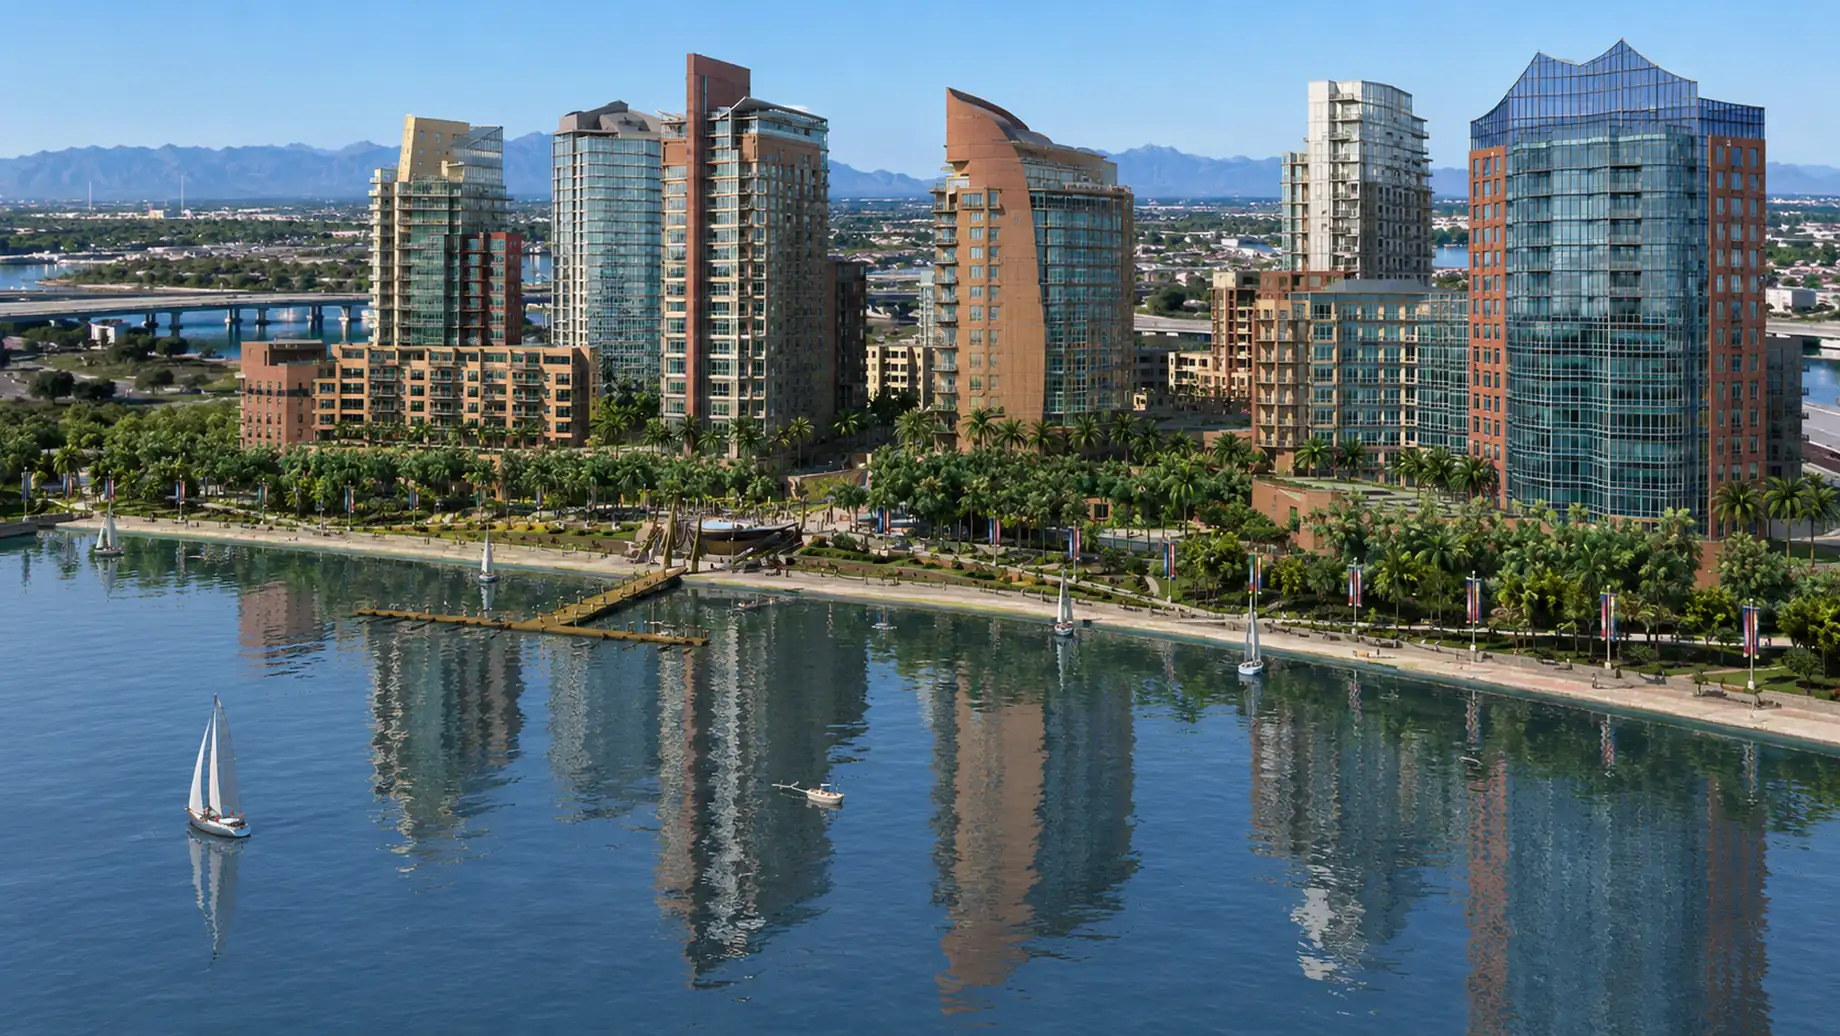
The lakefront high-rises and waterfront promenade as envisioned in the 2007 masterplan, with the Class A office towers anchoring the parkway edge.
Concept Rendering, 2007
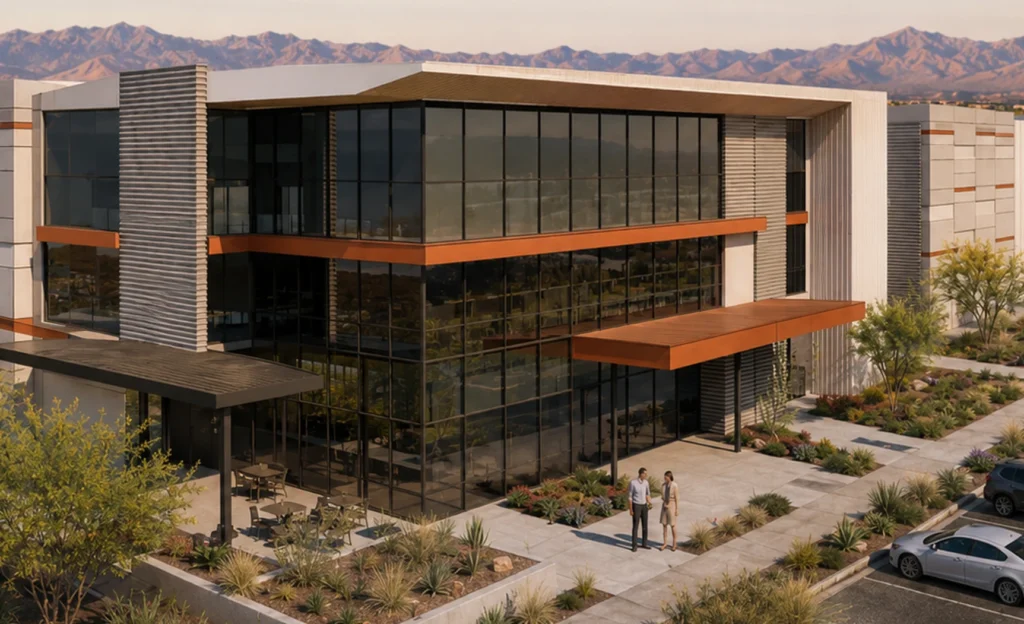
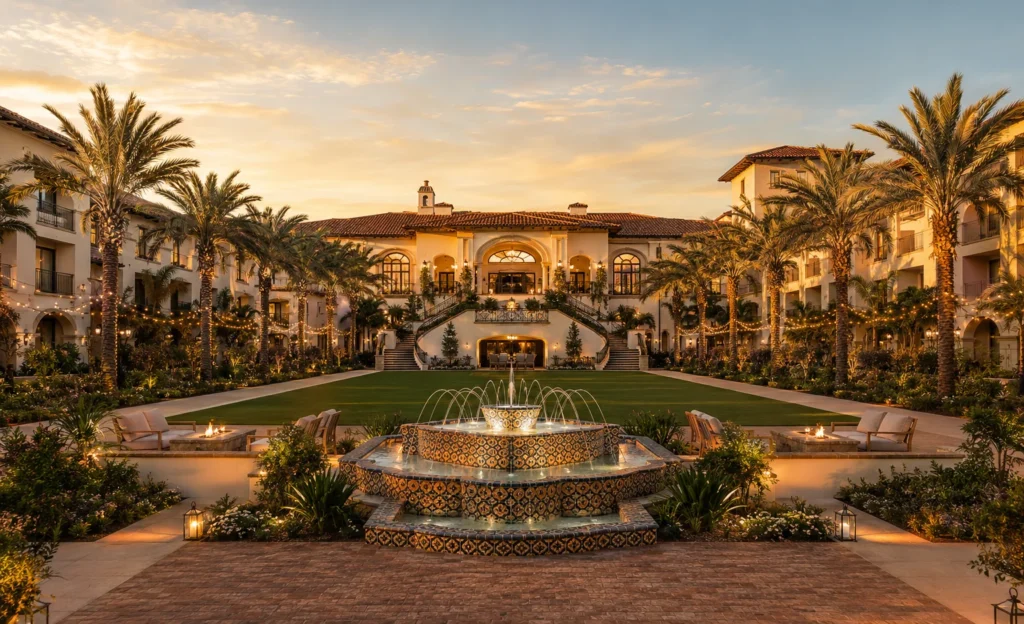
The master plan organized roughly 3.65 million square feet around the water. It paired 460,000 square feet of Class A office in two towers with a 285-key four-star hotel and spa, ground-floor restaurants and retail, and a waterfront residential community.
The public realm was designed for the shoreline: a lakefront pier, a boardwalk encircling the lake, a central plaza, and an amphitheater. McLarand Vasquez Emsiek led the design, with WATG on hospitality and SWA Group on landscape.
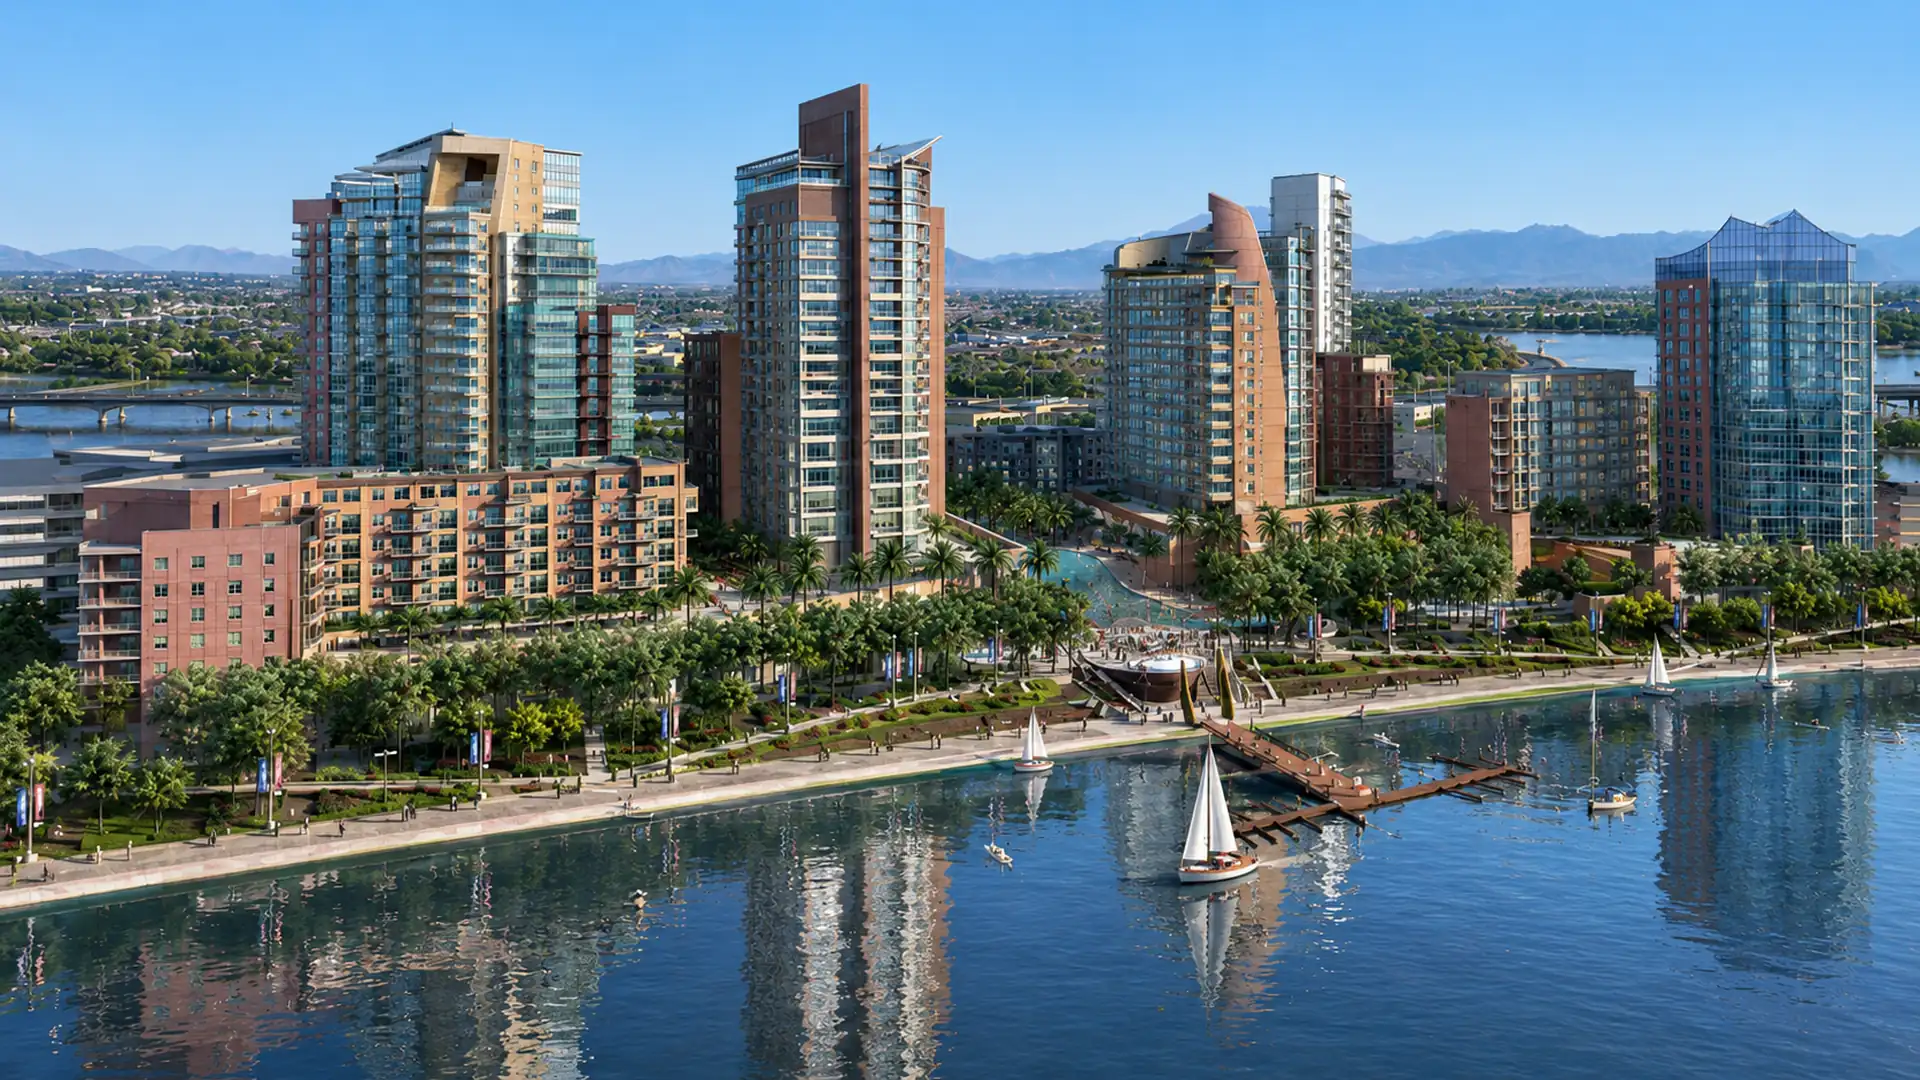
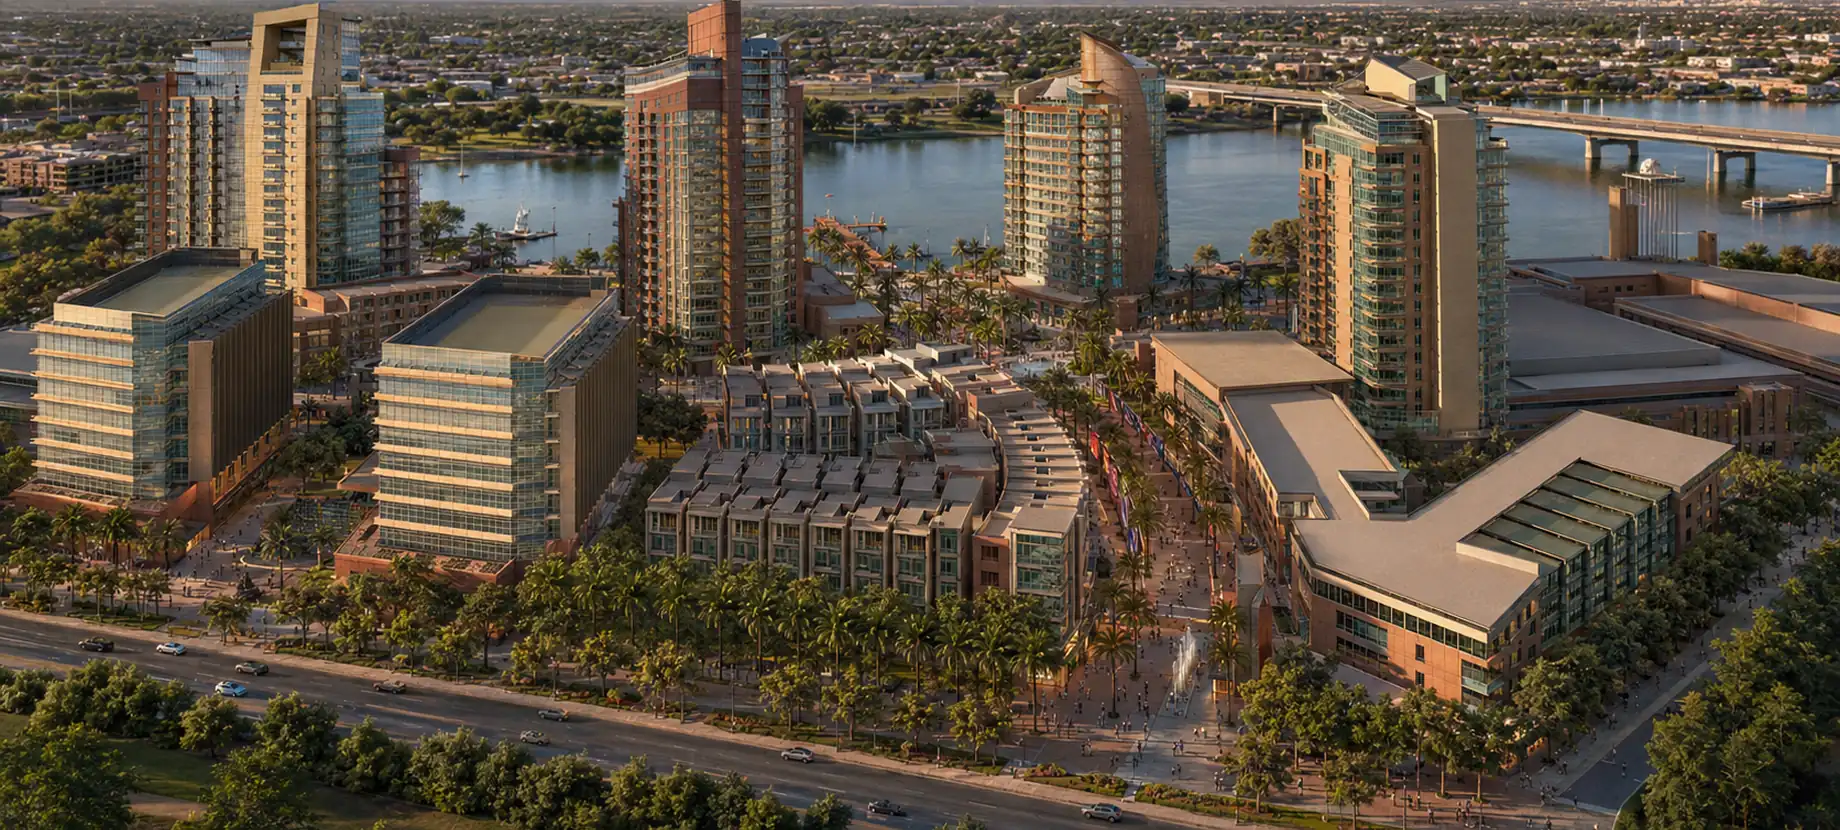
The full mixed-use district at dusk, looking across Tempe Town Lake. Lakefront towers, the central plaza, and the pier extending into the water.
Concept Rendering, 2007
The Pier at Town Lake reflects the public-private work that defines the principals’ record: a competitive land award, an executed City agreement, and AAA-rated improvement-district financing structured to fund the district’s infrastructure and a phased delivery. The 2008 downturn paused the market before vertical construction began, and the entitled site later changed ownership. The plan remains part of the career portfolio that Silverado Holdings is built to carry forward.
A premier Tempe Town Lake parcel, won through competition and master-planned as a complete urban district on the water.
Connect with Silverado Holdings to discuss investment, partnership, or to receive additional information on this development and the broader portfolio.