Portfolio
Build-to-Suit

South Central Los Angeles High School No. 1

Los Angeles, California
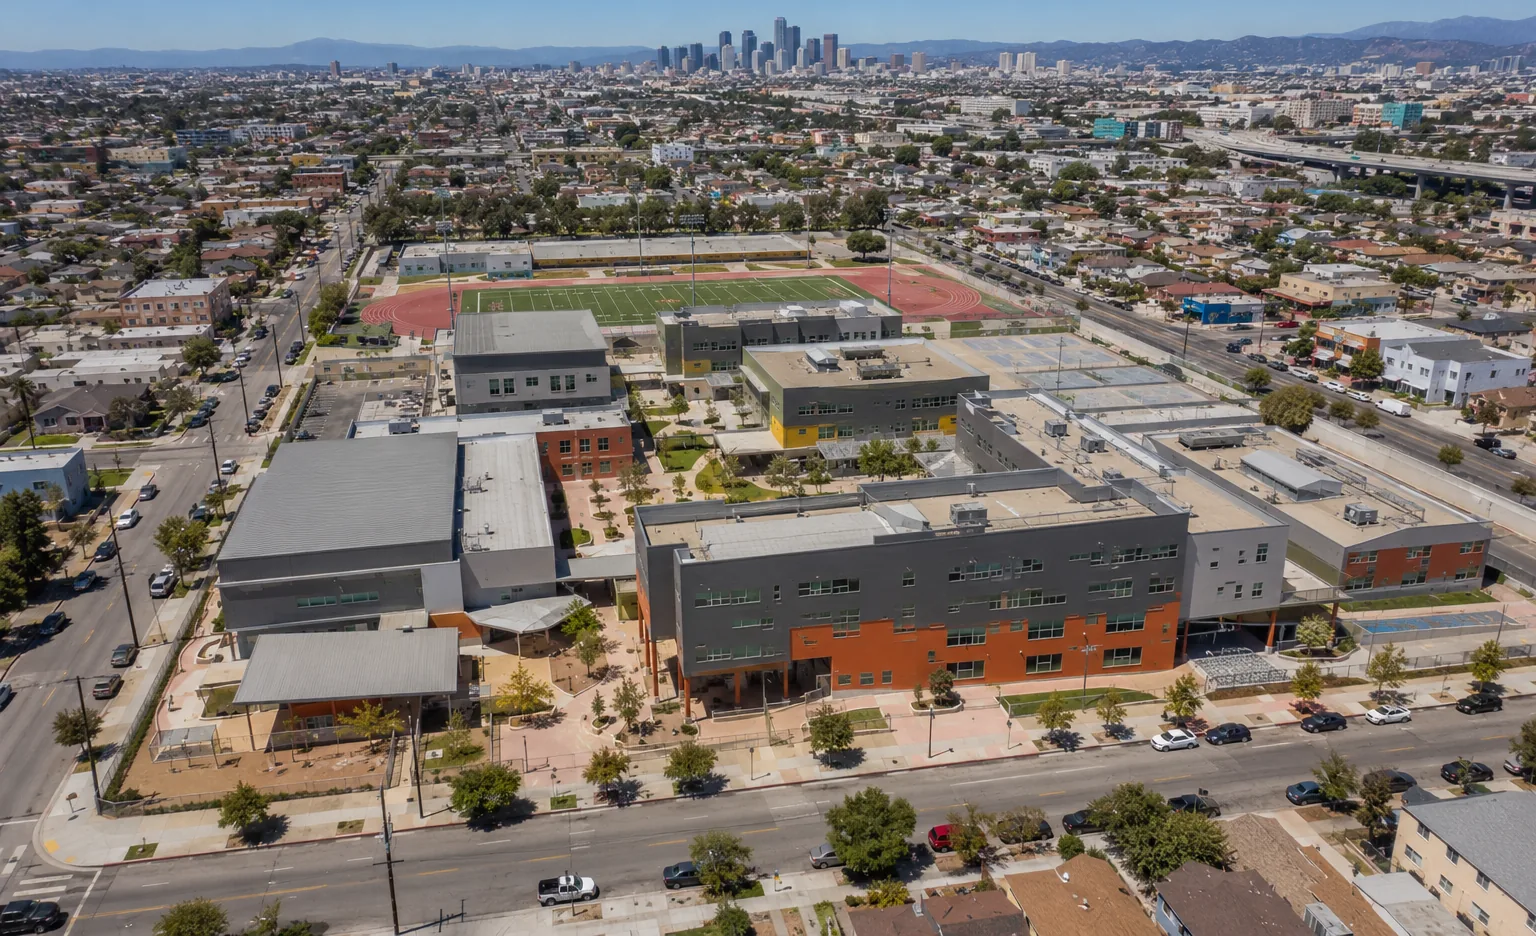
South Central Los Angeles High School No. 1 in Los Angeles, California. Aerial view of the LAUSD high school campus with classroom buildings, athletic fields, and the downtown Los Angeles skyline beyond. Los Angeles institutional education real estate.
Featured
• Aerial View

•

South Central Los Angeles High School No. 1. The campus in South Central Los Angeles.
Type
Build-to-Suit High School Campus
Size
338,000
SF
Value
$150
M
Delivered
2005
Type
Build-to-Suit High School Campus
Size
338,000
SF
Value
$150
M
Delivered
2005
§ I · The Mandate

By the late 1990s, the high schools of South Central Los Angeles were among the most overcrowded in the country.

Jefferson and Fremont carried enrollments well beyond design capacity, and the district needed new classroom seats faster than a conventional bond program could deliver them. South Central Los Angeles High School No. 1 was the response, a new comprehensive campus planned for an assembled site in South Central Los Angeles.

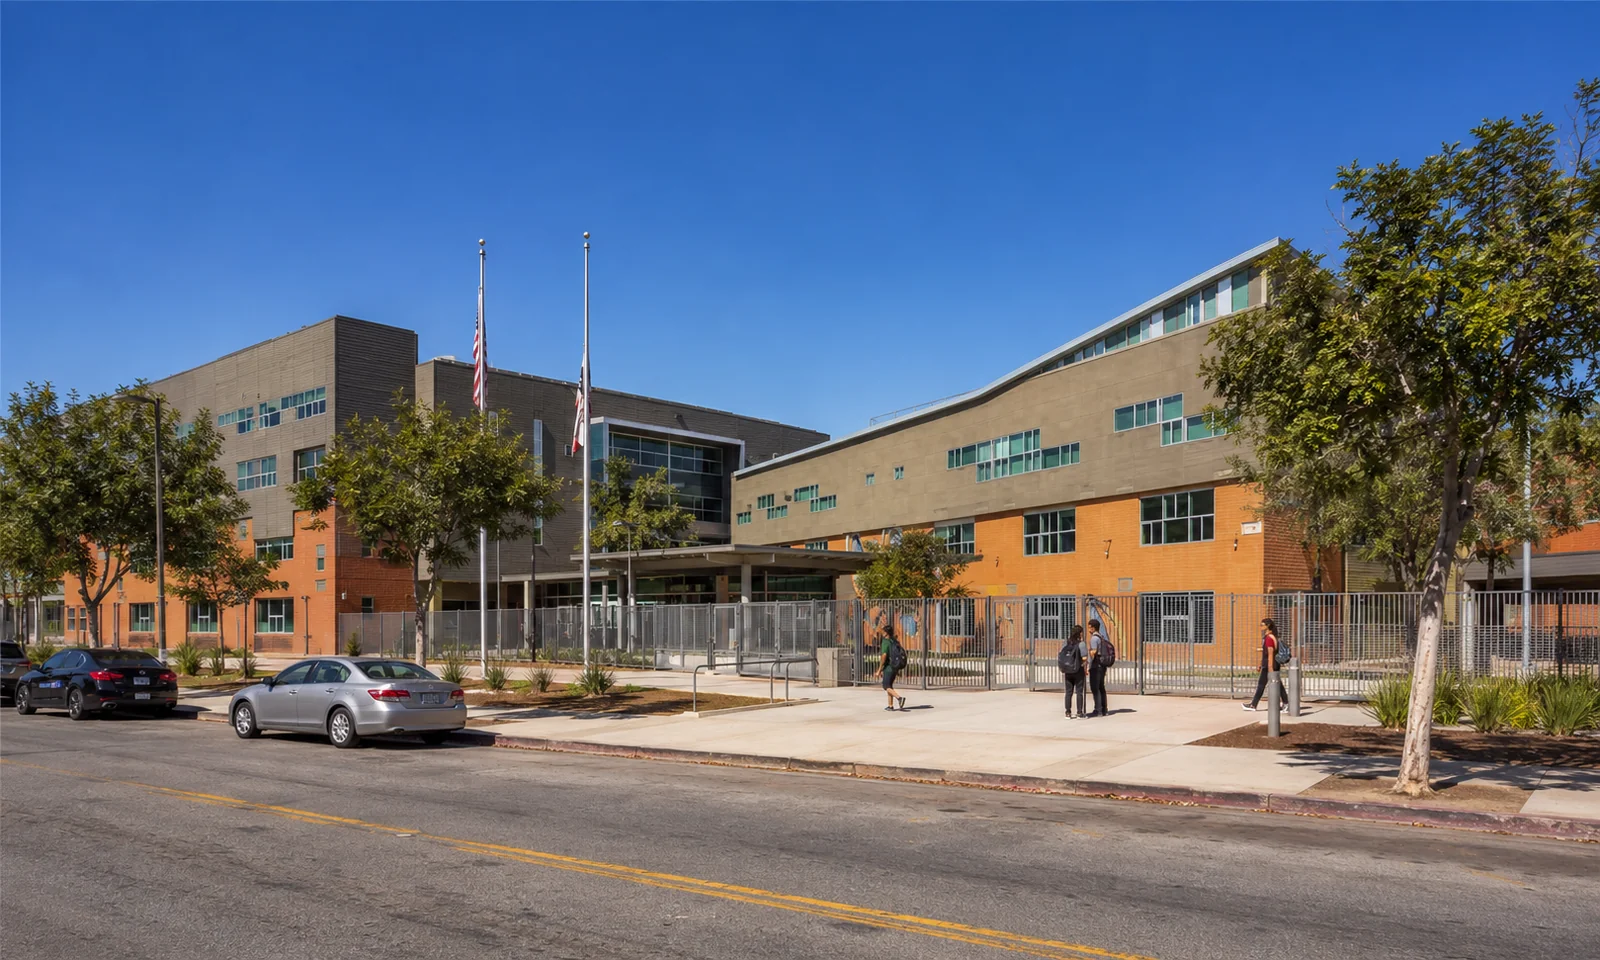
South Central Los Angeles High School No. 1. The main classroom and administration building at the campus entrance, framed by street trees and flagpoles. LAUSD build-to-suit campus.
Fig. 10.2

The main classroom and administration building at the campus entrance.

Photograph

§ II · The Structure

The campus was delivered through private development and long-term net-lease financing rather than direct district construction. Silverado’s principals developed the project through Laguna Pacific Builders and Emerald Development Company, the joint venture they formed with Barker Pacific Group and W. P. Carey. W. P. Carey provided the build-to-suit lease that let Los Angeles Unified occupy an institutional-grade facility without fronting construction capital, while HMC Architects designed the campus and SJ Amoroso executed the design-build under a guaranteed maximum price.

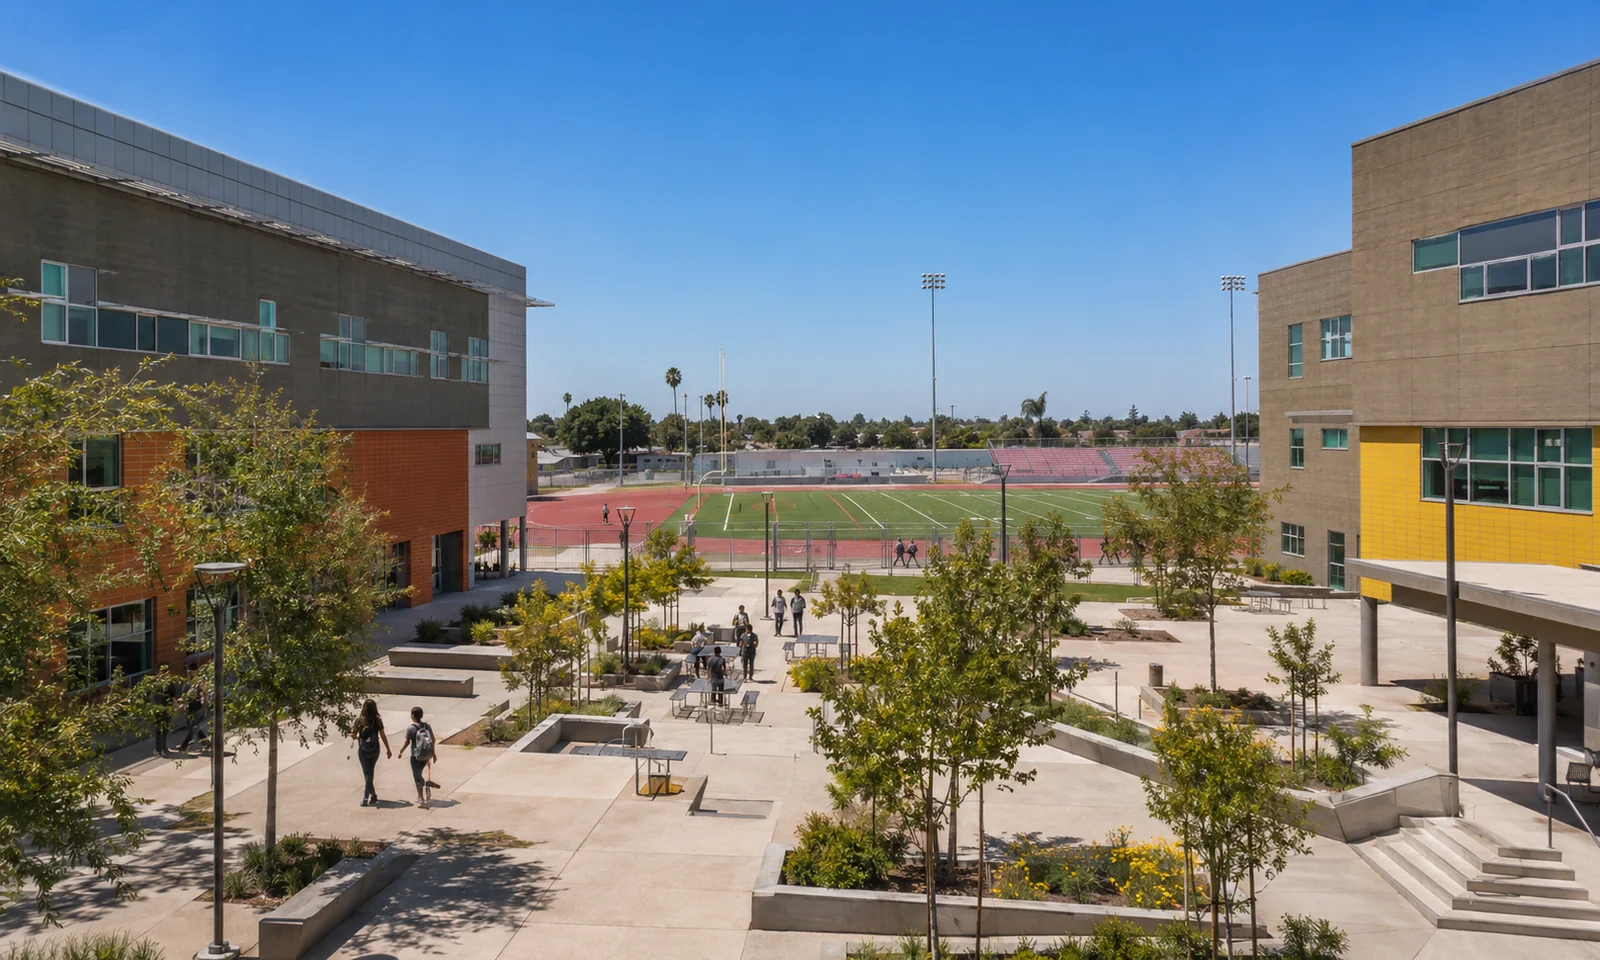
South Central Los Angeles High School No. 1. The central quad opening to the competition athletic field and running track, framed by the campus buildings. Los Angeles public-private education facility.
Fig. 10.3

The central quad opening to the competition athletic field and running track.

Photograph

§ III · The Discipline

A privately built, publicly leased high school of this scale only holds together when entitlement, capital structuring, design, and construction stay aligned across a multi-year delivery. Completed in 2005, the project remains a clear template for public-private education facility delivery and the kind of long-term asset stewardship that defines institutional work.
Three hundred thirty-eight thousand square feet. Privately built, publicly leased. A template for public-private education delivery.

Investment · Partnership

Interested in this project or future opportunities?

Connect with Silverado Holdings to discuss investment, partnership, or to receive additional information on this development and the broader portfolio.