•
Paseo Colorado is the Paseo Colorado Pasadena redevelopment that taught Southern California how to redevelop a failed enclosed shopping mall into a true urban district.
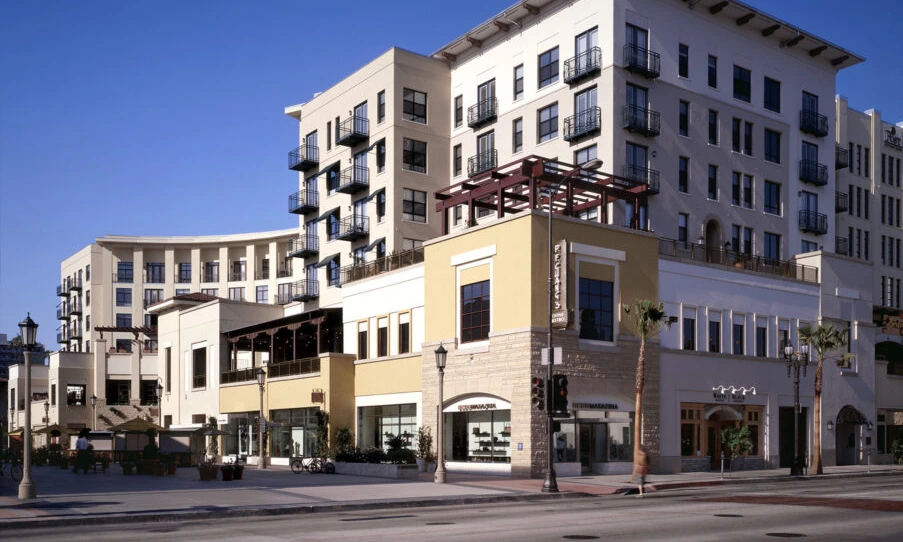
The development replaced the inward-facing 1980s Plaza Pasadena mall with an open-air, pedestrian-scaled mixed-use urban village stretching three city blocks along Colorado Boulevard, Pasadena’s main commercial spine, and integrated directly into the Civic Center corridor.
Mediterranean-scaled retail and residential frontage along Colorado Boulevard.
Photograph
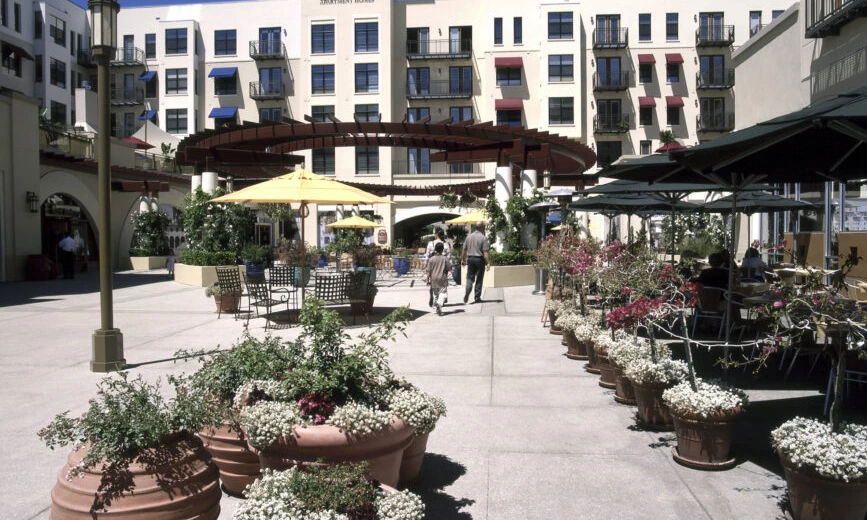
At delivery, the project comprised approximately 600,000 square feet of retail and mixed-use program, 380,000 square feet of luxury residential above retail Pasadena program, and 3,054 parking spaces across multiple structures, all on an eleven-acre site. The retail program was anchored by a renovated Macy’s and a Gelson’s supermarket, joined by 56 specialty shops, seven destination restaurants, a health club, a day spa, and a 14-screen cinema. Above the podium, 400 luxury residences brought a 24/7 population to a downtown that previously emptied at six o’clock.
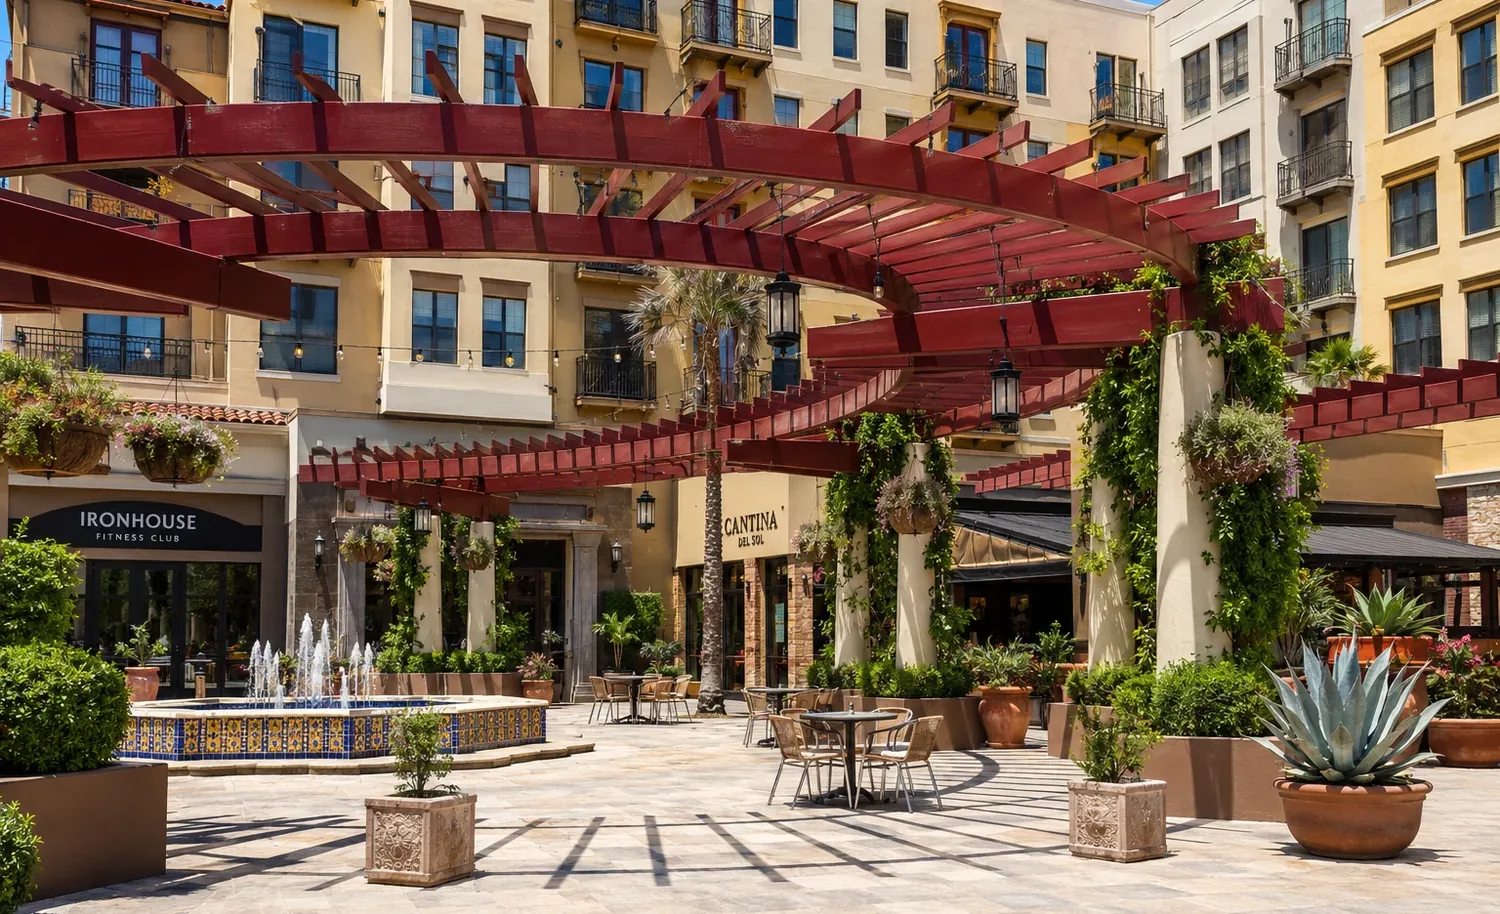
The open-air plaza. 400 luxury residences above 600,000 square feet of retail and dining.
Photograph
The project also restored the Garfield Promenade, a 77-foot pedestrian walkway re-linking the Pasadena Civic Auditorium to the Municipal Library after decades of severance. Paseo Colorado remains a foundational case study in adaptive urban redevelopment, frequently cited by ULI and New Urbanist practitioners as the template for downtown Pasadena redevelopment and downtown reinvestment in legacy retail districts across Southern California.
A failed 1980s mall remade into a three-block urban village. The template downtowns still study.
Connect with Silverado Holdings to discuss investment, partnership, or to receive additional information on this development and the broader portfolio.